
Price Reduction - Water Views - Primary on Main
Address
398 Day Road, Ventura, CA
Price
$ 1,150,000
Property Attributes
- MLS#OC26062313
- TypeSingle Family
- Listing Status Active Under Contract
- CountyVentura
- CityVentura
- Area Mills Rd to Victoria Ave.
- NeighborhoodConcord Day Rd.
- Zip93003
- Style
- Year Built1976
- Price$ 1,150,000
- Bedrooms5
- Full Bathrooms2
- Half Bathrooms1
- Sqr Footage2450
- Lot Size0.1755 Acres
Data Source:
California Regional MLS (CRMLS)
Property Description
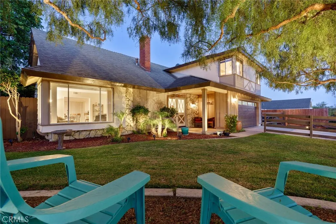
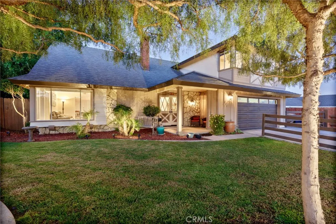
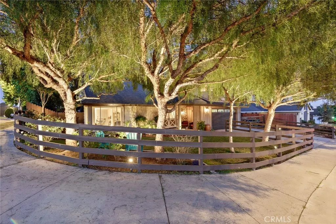
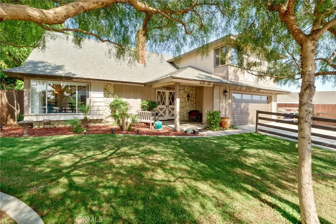
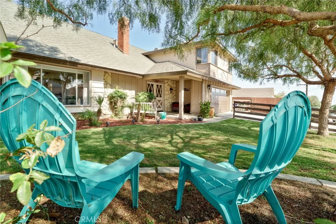
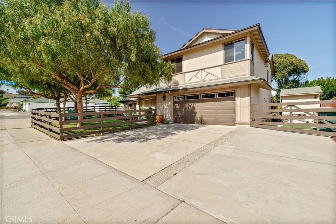
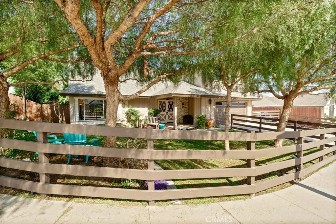
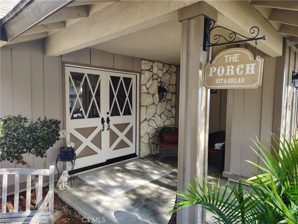
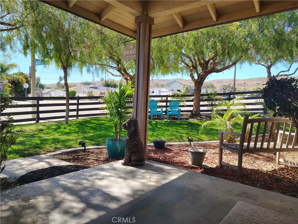
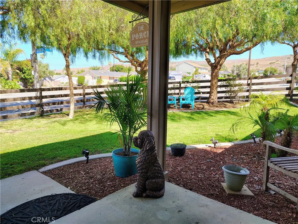
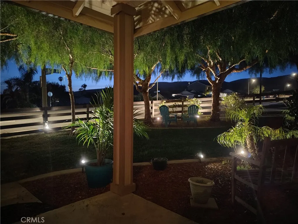
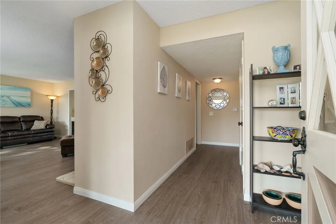
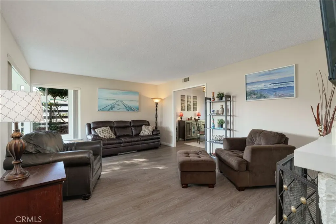
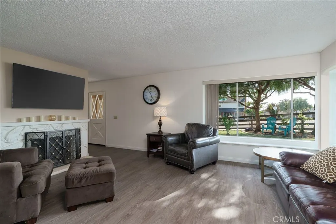
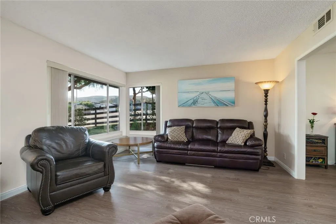
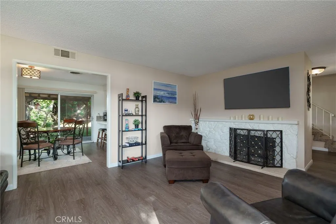
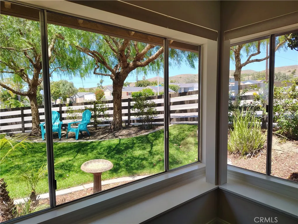
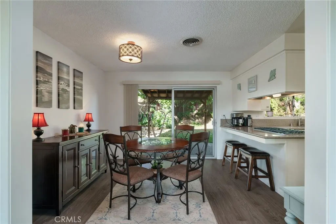
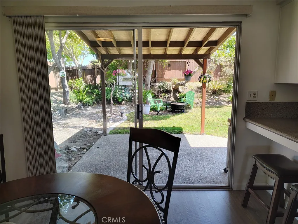
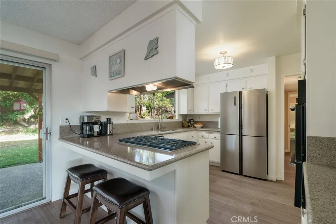
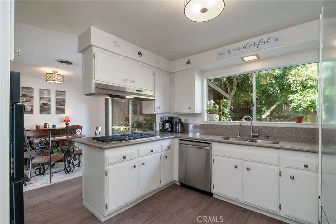
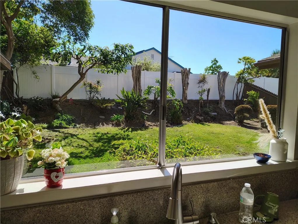
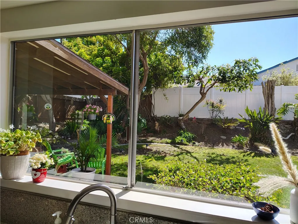
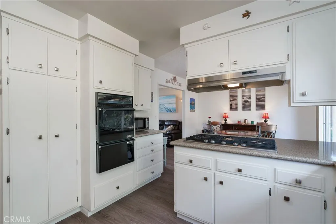
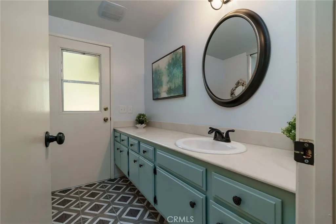
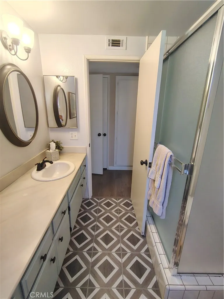
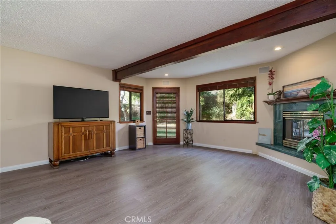
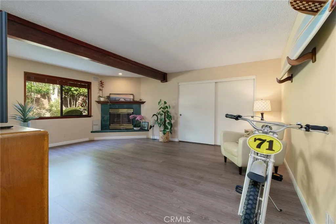
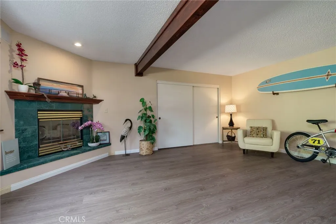
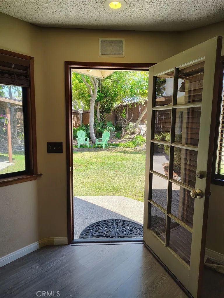
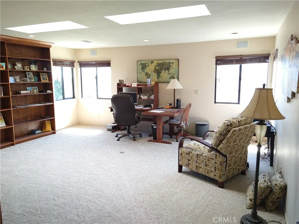
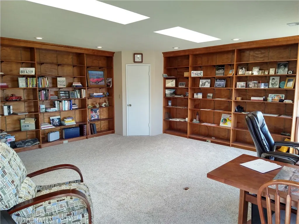
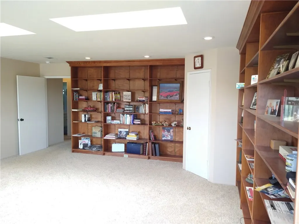
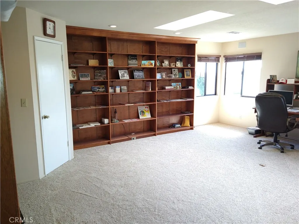
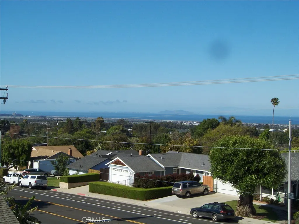
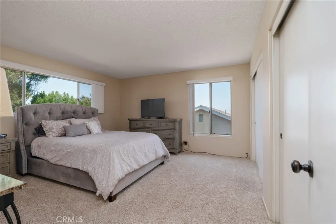
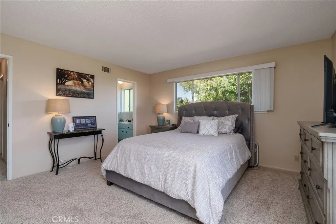
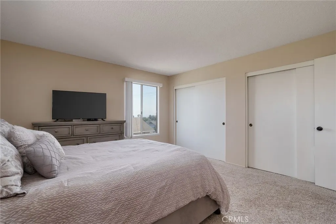
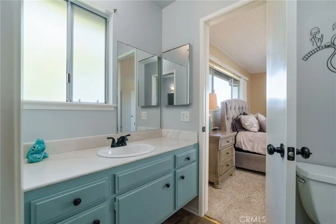
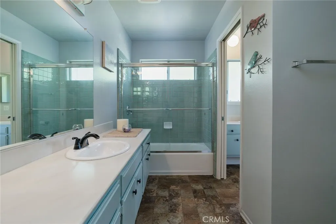
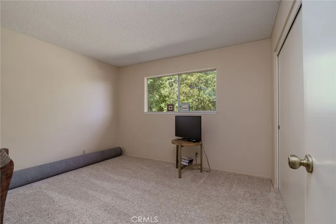
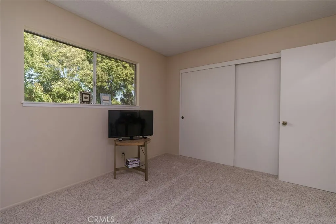
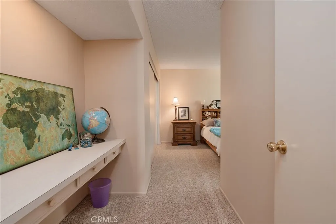
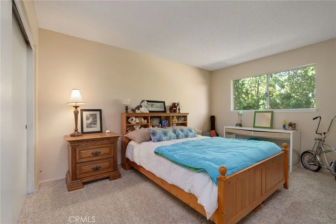
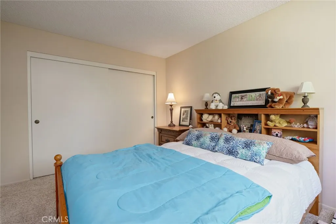
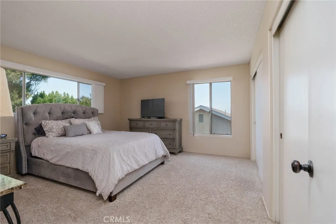
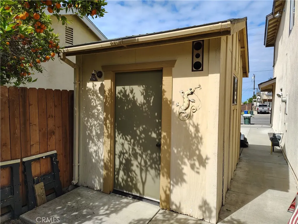
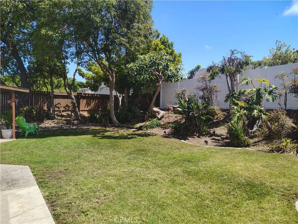
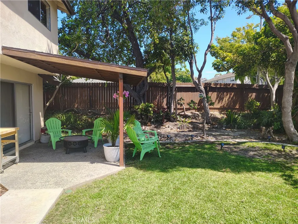
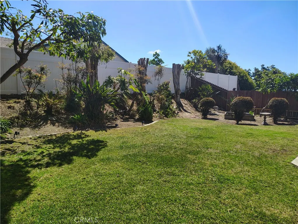
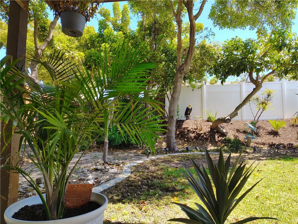
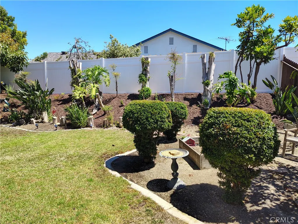
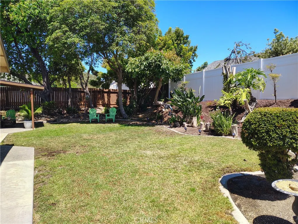
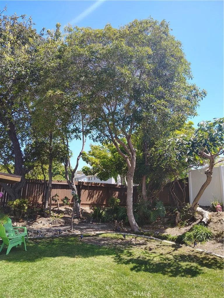
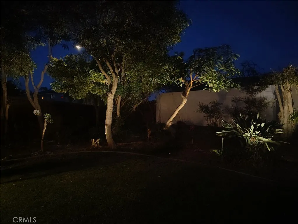
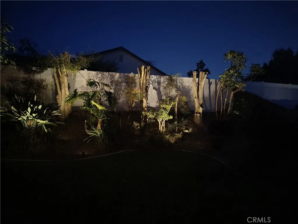
Big corner lot, ample parking, RV area, potential area to build ADU or detached garage! Ocean views, large 5 bedroom home, private guest/in-law quarters on ground level, park like setting property, most beautiful & private backyard you'll see! You are sure to fall in love with this California ranch style home. Situated on a large corner lot with RV parking-room for your boat or RV and room to build an ADU or whatever your imagination desires. Enjoy the park like setting that surrounds this property. Relaxing in the shade on warm summer days, hearing the sounds of all the birds signing, BBQing in the backyard, it doesn't get any better than that! This home is just steps away from one of Ventura's best known parks Arroyo Verde Park, take your dog, take your kids, take yourself on a hike, this park is awesome! Go check out Arroyo Verde Park, you'll love it! A few things you'll love about this home are the Ocean and hillside views, guest accommodations with separate entrance and full adjacent bathroom. The very best home office/library you'll see anywhere. The best front porch anywhere! All the natural light coming in the living spaces with views like no other. All the bedrooms are spacious and comfortable. The large spacious kitchen offers plenty of cupboard space and wonderful granite counter tops and a big window looking out to your own private park! This is a big home, perfect for families! You'll love the California Pepper trees, the front yard ranch fence, the grass, all the cool shade, like living in your own private park, plus there is enough space to park 10 cars if you need too! And it goes on and on! If you're tired of an ordinary cookie cutter home and are looking for something extra special that offers so much more than other properties, then you owe it to yourself to check this one out and drive by, it doesn't get any better! Tour this property today! Instructions for showings are in the listing details. This is a must see property, don't miss this opportunity!
| Price History | |
|---|---|
| 4/20/2026 | Listed $1,350,000 |
| 6/21/2026 | 4$1,299,000 |
| 7/16/2026 | 1$1,289,000 |
| 7/23/2026 | 1$1,279,000 |
| 7/27/2026 | 2$1,259,000 |
| 8/6/2026 | 2$1,229,000 |
| 8/23/2026 | 1$1,220,000 |
| 8/28/2026 | 2$1,199,900 |
| 9/16/2026 | 2$1,179,900 |
| 10/10/2026 | 3$1,150,000 |
General Features
| Living Area | 2450 |
|---|---|
| Sewer | Public Sewer |
| Cooling | See Remarks |
| Zoning | R1-7 |
| Garage Spaces | 2 |
| Pool Features | None |
| Year Built | 1976 |
| View | Catalina,City Lights,Hills,Neighborhood,Ocean,Panoramic,Water |
| Stories Count | 2 |
| Levels | Two |
| Property Subtype | Single Family Residence |
| Community Features | Storm Drain(s),Street Lights,Sidewalks |
| County | Ventura |
| New Construction | false |
| Property Type | Residential |
| HOA | false |
| Attached Garage | true |
| Subdivision Name | Concord Day Rd. |
| Garage Y/N | true |
| Other Structures | Shed(s),Storage,Workshop |
| Full Baths | 2 |
| Special Listing Conditions | Standard |
| Status | Active Under Contract |
| Directions | From 101 Freeway: Exit Victoria North, Left on Loma Vista, right on Day Rd. Go up one block to the corner of Day Rd & Beckford. Beckford St. |
| City | Ventura |
| Entry Location | 1 |
| Senior Community Y/N | false |
| High School District | Ventura Unified |
| Number Of Units Total | 1 |
| MLS Area | VC25 - Mills Rd to Victoria Ave. |
| Lot Size Units | Square Feet |
| Lot Size Square Feet | 7646 |
| Listing Terms | Cash,Conventional |
| Property Attached Y/N | false |
| Land Lease Y/N | false |
| Additional Parcels Y/N | false |
| Lease Considered Y/N | false |
| Structure Type | House |
| Living Area Units | Square Feet |
| Standard Status | Active Under Contract |
| Occupancy Type | Owner |
| Year Built Source | Owner |
| Tax Lot | 1 |
| Property Sub Type Additional | Single Family Residence |
| PostalCity | VENTURA |
Interior Features
| Interior Amenities | Bedroom on Main Level,Main Level Primary,Workshop |
|---|---|
| Fireplace Features | Family Room,Living Room |
| Total Stories | 2 |
| Common Walls | No Common Walls |
| Air Conditioning Y/N | true |
| Fireplace Y/N | true |
| Half Baths | 1 |
| Laundry Features | Inside |
| Total Bedrooms | 5 |
| Entry Level | 1 |
| Main Level Bedrooms | 1 |
| Main Level Bathrooms | 1 |
| LivingAreaSource | Owner |
| Total Baths | 3 |
Exterior Features
| Parking Features | Garage,RV Access/Parking,See Remarks |
|---|---|
| Lot Features | Back Yard,Front Yard |
| Water Source | Public |
| Total Parking | 2 |
| Lot Size Area | 7646 |
| Lot Size Acres | 0.1755 |
| Private Pool | false |
| Lot Size Source | Assessor |
Amenities
- Foreclosure
- Views
- Short Sale
- New Construction
- Adult 55+
- Lease To Own
- No HOA Fees
- Furnished
- Primary On Main
- Air Conditioning
- Seller Finance
- Green
- Fixer Upper
- Horse
- Golf
- Fireplace
- Deck
- Garage
- Basement
- Pool
Property vs Single Family Average in 93003
Price
Year Built
 Based on information from California Regional Multiple Listing Service, Inc. as of November 6, 2026 4:53 PM UTC This information is for your personal, non-commercial use and may not be used for any purpose other than to identify prospective properties you may be interested in purchasing. Display of MLS data is usually deemed reliable but is NOT guaranteed accurate by the MLS. Buyers are responsible for verifying the accuracy of all information and should investigate the data themselves or retain appropriate professionals. Information from sources other than the Listing Agent may have been included in the MLS data. Unless otherwise specified in writing, Broker/Agent has not and will not verify any information obtained from other sources. The Broker/Agent providing the information contained herein may or may not have been the Listing and/or Selling Agent.
